Plant Layout Design Services in Pune | Synergia Tech

Plant Layout Design Services in Pune
whatsapp-now
enquire-now

Synergia Technologies Pvt. Ltd is leading Plant Layout Design Services in Pune, Maharashtra. Plant Layout Design Services provide professional engineering support for planning and organizing industrial facilities, production plants, and process units. A well-designed plant layout helps create an efficient arrangement of equipment, machinery, utilities, piping, and operational areas.

Our plant layout design services cover industrial plant layout design, process plant layout design, manufacturing plant layout, factory layout planning, and facility layout development. Each layout is planned according to process requirements, available space, equipment specifications, workflow, and future operational needs.

From equipment layout design and piping coordination to plant 3D modeling and layout optimization, professional plant engineering design helps industries develop practical and organized facilities. Our services support Greenfield projects, brownfield plant layouts, plant expansion, and plant revamp requirements.

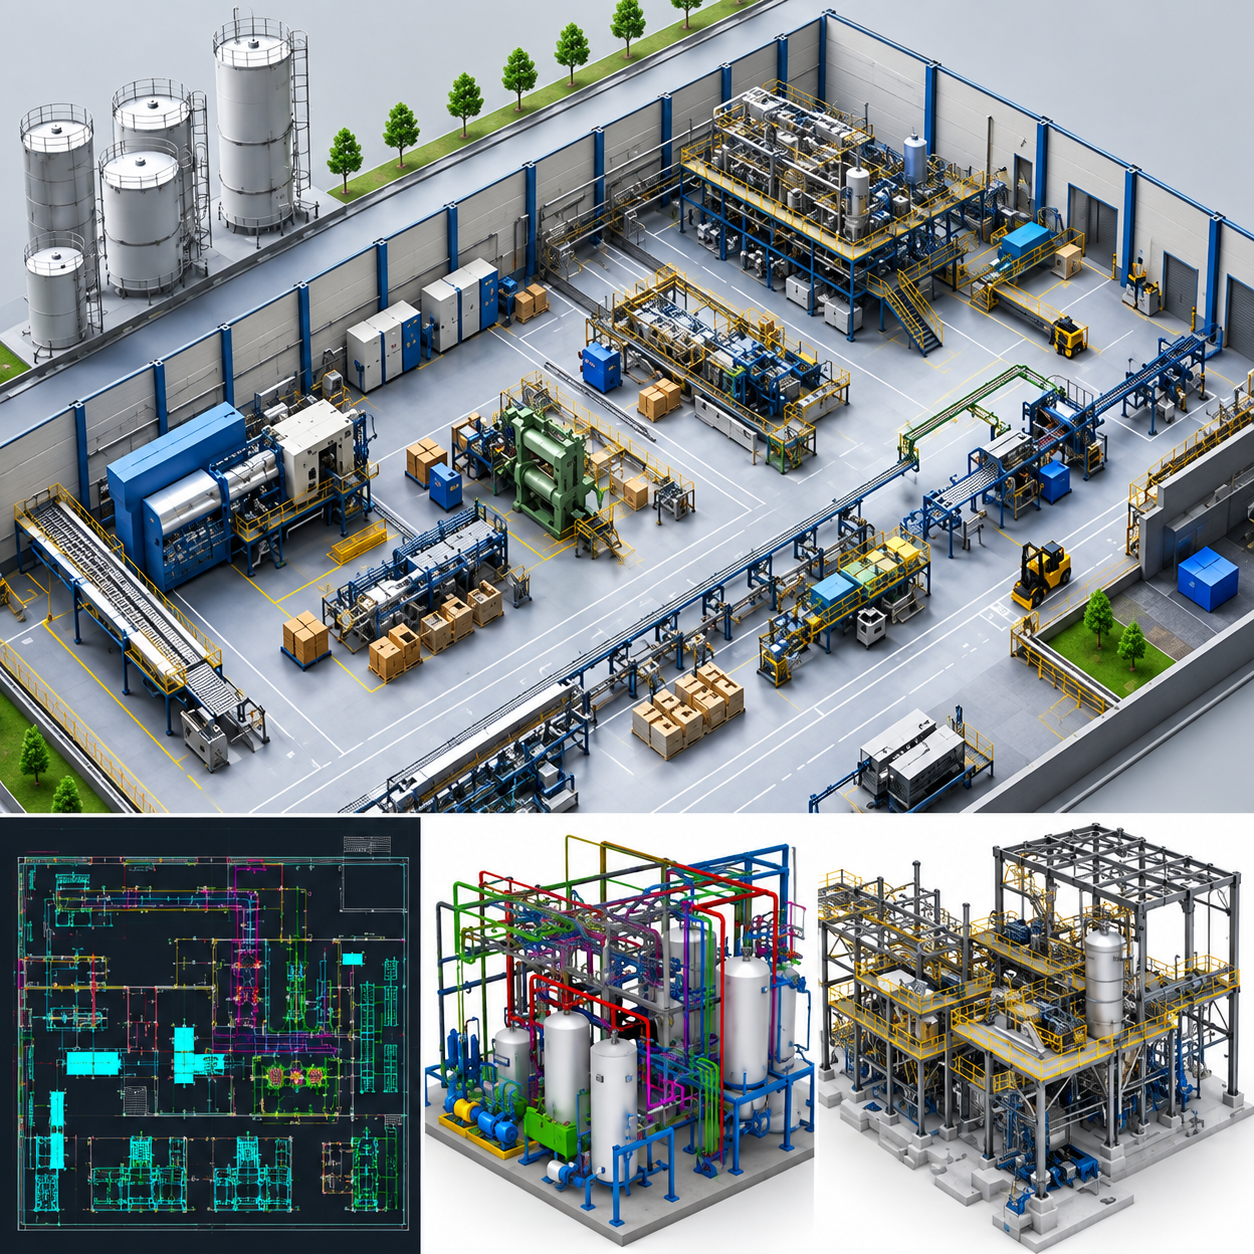
Types of Plant Layout Design Services

We provide Plant Layout Design Services in Pune, Maharashtra and offer various types to meet different requirements.

  • Industrial Plant Layout Design: Industrial plant layout design focuses on organizing production areas, machinery, equipment, utilities, and operational zones within an industrial facility. The objective is to create a practical layout that supports smooth operations and future maintenance.
  • Process Plant Layout Design: Process plant layout design involves arranging process equipment, piping systems, storage areas, and utility infrastructure. The layout is developed according to process flow, equipment connectivity, operational requirements, and engineering considerations.
  • Manufacturing and Factory Layout Design: Manufacturing plant layout design and factory layout design focus on organizing production equipment, workstations, material movement, and operational areas. A properly planned production layout can support efficient workflow and space utilization.
  • Equipment and Machinery Layout Design: Equipment layout design involves determining the appropriate location and arrangement of industrial equipment and machinery. Proper equipment spacing design helps provide operational access, maintenance space, and coordination with other plant systems.
  • Plant 3D Layout Design: Plant 3D layout design provides a visual representation of the industrial facility before construction or modification. Plant 3D modeling helps coordinate equipment, piping, structures, and available space within the project area.

Detailed Plant Layout Design Process

The plant layout engineering process begins with understanding the project requirements. This includes reviewing the production process, equipment list, site dimensions, capacity requirements, utility needs, material flow, and operational objectives.

  • Project Requirements Review: The plant layout engineering process begins with understanding the project requirements. This includes reviewing the production process, equipment list, site dimensions, capacity requirements, utility needs, material flow, and operational objectives.
  • Space Assessment & Zone Planning: The next stage involves plant layout planning and space assessment. Engineers evaluate the available site area and identify suitable locations for production zones, equipment, storage areas, utility systems, maintenance access, and supporting infrastructure.
  • Preliminary Facility Layout: A preliminary facility layout design is then developed based on the process requirements. The arrangement of major equipment is planned to support the intended production sequence and process flow.
  • Equipment Positioning & Spacing: The engineering team prepares the plant equipment layout by positioning machinery, process equipment, tanks, vessels, pumps, conveyors, and other industrial components. Equipment spacing design considers operational access, maintenance requirements, installation space, and coordination with surrounding systems.
  • Process Equipment Layout Planning: Process equipment layout planning is important for industries where multiple systems must operate together. Equipment locations are arranged to support logical process connections and practical piping routes.
  • Material Flow Analysis & Design: The next stage involves plant material flow design and material flow analysis. Raw materials, intermediate products, and finished products are evaluated to develop an efficient movement path through the facility.
  • Workflow & Production Flow Layout: Plant workflow design and production flow layout are then considered to organize production activities. The objective is to create a practical workflow that supports smooth movement between different operational stages.
  • Piping & Equipment Coordination: Piping and equipment layout coordination is also performed. The plant piping layout is developed to support equipment connections, process flow, utility routing, and maintenance access. Piping routes are coordinated with equipment, structures, and other plant infrastructure.
  • 3D Digital Modeling: For detailed visualization, plant 3D modeling can be used to develop a complete digital representation of the facility. Industrial plant 3D modeling helps project teams review equipment placement, piping coordination, available space, and potential layout issues before implementation.
  • Layout Optimization: The layout is then reviewed for optimization. Plant layout optimization and industrial layout optimization focus on improving space utilization, equipment arrangement, workflow, and material movement based on project requirements.
  • Brownfield, Revamp & Greenfield Adaptation: For existing facilities, a plant revamp layout or brownfield plant layout may be developed to support modifications, capacity upgrades, or equipment additions. For new projects, a Greenfield plant layout is planned from the initial stage.
  • Feasibility & Final Documentation: The final stage may include a plant layout feasibility study, engineering drawings, layout documentation, and design recommendations. These deliverables help project teams proceed with detailed engineering and project execution.

Technical Specifications of Plant Layout Design Services

As a trusted Providers of Plant Layout Design Services in Pune, Maharashtra, we serve businesses across various industries that meet professional visual communication requirements.

Parameter Specification
Service Type Plant Layout Design and Engineering
Facility Type Industrial, Process and Manufacturing Plants
Layout Scope Equipment, Machinery, Piping and Utility Layout
Planning Plant Space and Industrial Space Planning
Equipment Design Plant Equipment and Machinery Arrangement
Process Flow Production Flow and Material Flow Design
Equipment Spacing Based on Operational and Maintenance Requirements
Piping Coordination Plant Piping and Equipment Layout
3D Design Plant 3D Layout Design and Modeling
Optimization Industrial and Process Layout Optimization
Project Type Greenfield and Brownfield Plants
Expansion Plant Expansion Layout Planning
Revamp Existing Plant Layout Modification
Feasibility Plant Layout Feasibility Study
Deliverables Layout Drawings and Engineering Documentation

Features and Benefits of Plant Layout Design Services

Our high-precision Plant Layout Design Services in Pune, Maharashtra are suitable for multiple industrial applications as listed below:

Feature Benefit
Professional Layout Planning Supports organized industrial facility development
Equipment Arrangement Helps position machinery and equipment effectively
Space Planning Supports efficient use of available plant space
Material Flow Analysis Helps evaluate material movement through the facility
Workflow Design Supports organized production processes
Piping Coordination Helps coordinate piping with equipment and structures
3D Plant Modeling Provides better visualization before implementation
Layout Optimization Helps improve plant organization and space utilization
Greenfield Planning Supports new plant development
Brownfield and Revamp Support Helps plan modifications to existing facilities

Applications of Plant Layout Design Services

As Providers of Plant Layout Design Services in Pune, Maharashtra, we deliver premium-quality Services designed to meet diverse industrial requirements. Here's why we stand out:

  • Manufacturing Plants: Manufacturing plant layout design helps organize production equipment, machinery, workstations, and material movement. A properly planned layout supports efficient production flow and facility management.
  • Chemical and Process Plants: Process plant design supports the arrangement of process equipment, tanks, vessels, pumps, piping, and utility systems. Proper layout planning helps coordinate different process operations.
  • Food Processing Facilities: Food processing facilities require organized equipment and production layouts for material handling, processing, packaging, and utility operations. Plant layout planning helps coordinate these different areas.
  • Pharmaceutical Plants: Pharmaceutical facilities require carefully planned production and equipment arrangements. Industrial facility layout design can support process flow, equipment placement, and operational planning.
  • Automotive Manufacturing Facilities: Factory layout design supports the arrangement of production lines, machinery, assembly stations, and material handling systems. Proper production flow layout helps organize manufacturing activities.
  • Plant Expansion Projects: A plant expansion layout helps industries plan additional production capacity, equipment, and infrastructure. Layout planning supports the integration of new systems with existing plant operations.
  • Brownfield and Greenfield Projects: A brownfield plant layout supports the modification and optimization of existing industrial facilities, while a Greenfield plant layout helps plan new facilities from the initial engineering stage.

Choose Synergia Technologies Pvt. Ltd is leading Plant Layout Design Services in Pune, Maharashtra. Plant Layout Design Services provide essential engineering support for planning efficient industrial, manufacturing, and process facilities. From plant space planning and equipment arrangement to material flow analysis and plant 3D modeling, professional layout design helps create organized and practical facilities. Proper coordination of equipment, piping, utilities, and operational areas supports smooth project development and future maintenance requirements. Plant layout optimization can also help improve space utilization and workflow planning. With customized plant layout engineering design, industries can develop Greenfield, brownfield, expansion, and revamp projects according to their specific operational requirements.

whatsapp call